

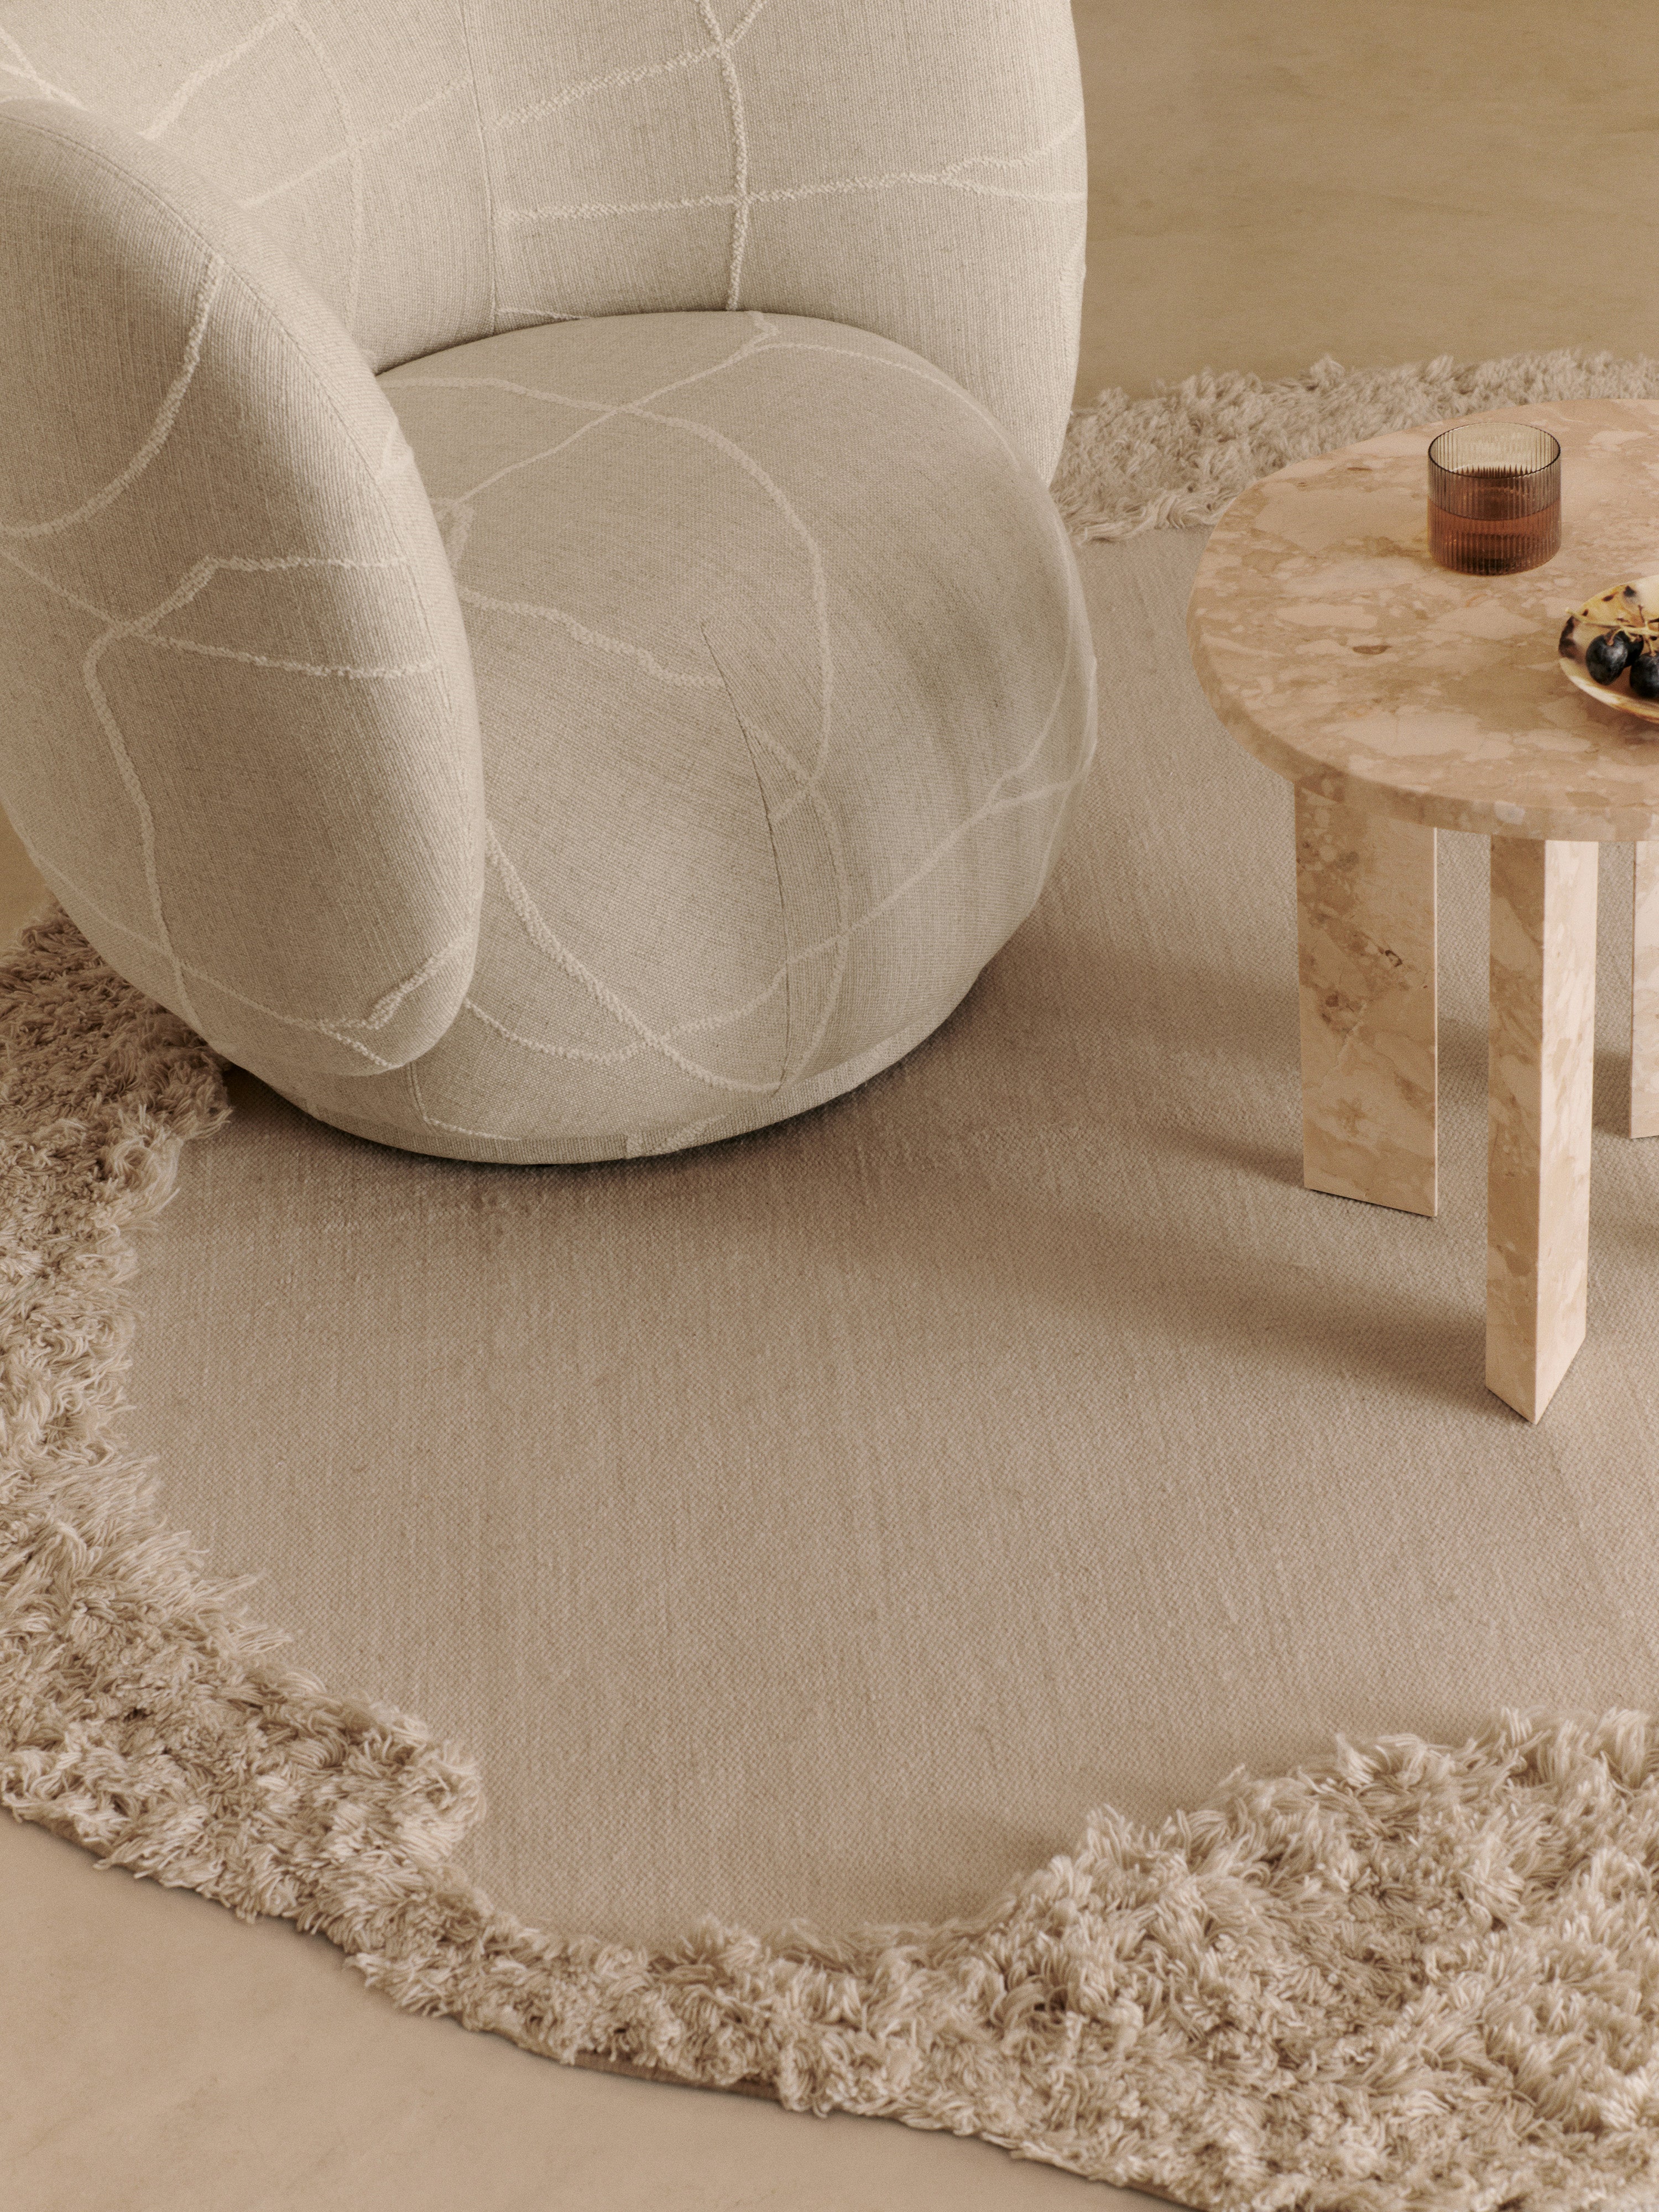

A premium dining area does not have to be large or formal. It is a space where the quality of materials, proportions, and atmosphere matter — not the number of decorations. A well-designed dining area looks calm and timeless, and its elegance comes from details that are not immediately visible.
Below are seven principles to consider when it comes to designing a premium dining area.
Premium dining area — what makes a difference
1. Table dimensions — start with numbers, not style 2. Chairs — comfort over form 3. The lamp above the table — the most important element 4. Color palette — three colors, not seven 5. Quality of materials 6. Rug under the table — three conditions 7. Decorations — one object on the table The three most common mistakes Our recommendations Frequently asked questions Summary – designing a premium dining room

1. Table dimensions — start with numbers, not style
Before choosing the material and shape, check if the table will fit in the space at all.
Basic rules:
60 cm of tabletop width per person — below this value, dining becomes uncomfortable
75–90 cm of free space between the edge of the table and the wall or furniture — this is needed to comfortably pull out a chair and pass through
Table depth 90–100 cm for a rectangular table
How many people the table can accommodate:
|
Shape and size |
Number of people |
| Rectangular 140×90 cm |
4–6 |
| Rectangular 180×90 cm |
6–8 |
| Rectangular 220×100 cm |
8–10 |
| Round ⌀ 100 cm |
4 |
| Round ⌀ 120 cm |
4–6 |
| Round ⌀ 140 cm |
6–8 |
In premium dining areas, simple, refined proportions, natural materials — wood and stone — and calm, matte finishes dominate.
Designer tip: In a room smaller than 12 m², a round table almost always works better than a rectangular one. The absence of corners facilitates movement and visually lightens the space.

2. Chairs — comfort over form
Chairs should complement the table, not compete with it. The simplest way to elevate the dining area is with a soft seat: upholstered, in a fabric with a distinct texture or in leather.
What to pay attention to:
Seat height 45–47 cm with a standard tabletop of 74–76 cm
Clearance 27–30 cm between the seat and the tabletop — below this value, legs do not fit comfortably
Armrests only when they fit under the tabletop
Check out designer chairs — from upholstered models to lighter, rattan chairs, which pair well with wooden tops.

3. The lamp above the table — the most important element
It's the only object in the dining room that is both functional and completely visible. A poorly chosen one ruins everything else.
Three numbers you need to know:
Height of suspension: 60–80 cm above the tabletop. The bottom edge of the shade should be above the eye level of those sitting
Width of the lamp: 1/2 to 2/3 the width of the table. For a 180 cm table, this means a lamp with a diameter of 90–120 cm or a composition of several smaller ones
Color temperature: 2700 K. Warm light encourages longer sitting at the table
For long tables, instead of one large lamp, two or three smaller ones, evenly spaced, work well. Browse hanging lamps— in the category, you'll find both large, single shades and models for grouping.
A classic above the dining table remains the PH 5 by Louis Poulsen, designed specifically not to blind those sitting at the table.
Designer tip: The lamp above the table is the only place in the dining room where it's worth investing in a bold design. Everything else can be calm.

4. Color palette — three colors, not seven
A premium dining room relies on a limited color palette. Instead of contrasts — tonal transitions.
What works:
Neutral base: off-whites, beiges, greiges, warm browns
Natural materials as a source of color
Subtle shade differences instead of strong contrasts
What to avoid:
Chairs in different colors
Strong contrast between the tabletop and chairs
Accessories introduced without a color scheme
Designer Tip: A tone-on-tone combination — for example, an oak table and sand-colored chairs — looks more expensive than a stark contrast. Premium interiors are rarely contrasting.

5. Quality of materials
This is the element that most differentiates an average dining area from a premium one — and at the same time, the one that is hardest to save on without consequences.
Dominating:
wood with a warm finish, showing visible grain
stone tops: marble, travertine, quartzite
upholstered chairs in fabrics with distinct weaves
matte metals: brushed brass, black, bronze
Rule: the simpler the form of the table, the better the material should be. A minimalist shape made of average material simply looks cheap; the same shape made of solid oak or stone looks designer.


6. Rug under the table — three conditions
The rug defines the dining area and softens the room. However, it must meet three conditions; otherwise, it will be a hindrance.
Size: the rug should extend 60–75 cm beyond the edge of the table on each side. Chairs must remain on the rug even when pushed back — otherwise, they catch on the edge
Texture: short, dense weave. High pile in the dining area is a cleaning issue and makes moving chairs difficult
Color Scheme: neutral, with a subtle texture. The patterned rug competes with the table
Check out our rugs — for the dining room, models with a low, flat weave work best.

7. Decorations — one object on the table
When arranging a premium dining room, accessories are very minimal. The table needs to have "breathing space."
Most often, it is enough:
a single vase with a single branch, maximum 30 cm in height
or candle holder or a composition of candles
or a minimalist bowl
It is worth taking care of complementary lighting — wall sconce on the wall or table lamp on the sideboard make the dining room look completely different in the evening. This is the classic third layer of lighting — atmospheric, dim, and focused.

The three most common mistakes
Too little space behind the chairs. Below 75 cm from the wall, the dining area stops being comfortable, no matter how good it looks.
Light fixture hung too high. Above 90 cm from the tabletop, the light stops creating a zone and starts shining in your eyes.
Too small a rug. Chairs catching on the edge is a daily irritation that cannot be ignored.

Our recommendations


Frequently asked questions
At what height should the lamp be hung above the dining table?
60–80 cm above the tabletop. The bottom edge of the shade should be above the eye level of people sitting at the table.
How large should the lamp above the table be?
The width of the lamp should be 1/2 to 2/3 of the width of the table. For a 180 cm table, this means a lamp of 90–120 cm or a composition of several smaller ones.
How much space is needed behind the chair in the dining room?
75–90 cm between the edge of the table and the wall. That’s enough to pull out a chair and pass through comfortably.
How large should the rug under the table be?
It should extend 60–75 cm beyond the edge of the table on each side, so that chairs remain on it even when pushed back.
How many people can fit at the table?
Count 60 cm of tabletop width per person. A table of 180 × 90 cm comfortably seats 6 people, and with extensions, it can accommodate 8.

Summary – designing a premium dining room
A premium dining room is based on proportions, quality materials, and a limited number of accessories. A well-chosen table, comfortable chairs, a properly hung lamp, and a cohesive color scheme create an elegant and timeless space. It’s the details — not the number of decorations — that make the dining room look refined and luxurious.


